
PlanArt Floor Plan AI
AI floor plan generator from PlanArt: room list in, layout out
floorplanai.art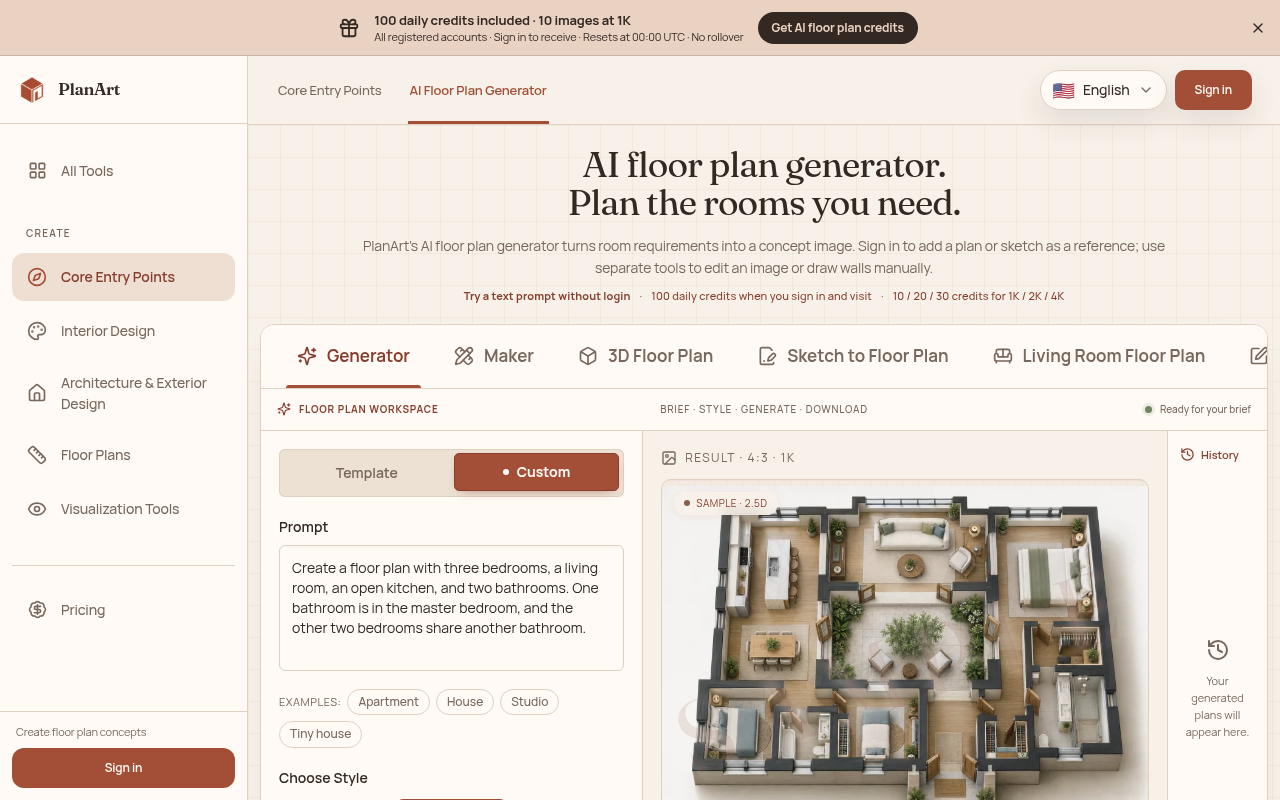
About
Floor Plan AI, built by PlanArt, helps homeowners, renters and designers explore room layouts before paying for drawings. Describe bedrooms, bathrooms and total area, or upload a sketch, and get a layout concept in 2D, 2.5D or 3D isometric style. ## Features- Text brief or room template to floor plan concept
- Plot size input in meters or feet
- Technical 2D, furnished 2.5D and 3D isometric styles
- Edit one area of a plan by typing a change
- Sketch to floor plan and 2D to 3D conversion
- Manual Maker with PNG, SVG, JSON and DXF export
